 Feng Shui AR
Who writes these pages
Every guide, problem page and tool on this site is written by the Feng Shui AR team at ZET Studios, a small app studio in Langley, British Columbia, the same people who build the app. We are software developers who work from the Feng Shui literature, not consultants with a practice to sell. Where a page describes what the tradition holds, it says so in those words. Where schools disagree, the page says they disagree instead of picking one.
Every page is checked against the app before it is published. If a page says a scan reads something, the rule is in the app’s engine. If the app does not read something, the page says so in its "What a scan reads" box. When the app changes, the pages change with it: in October 2026 the app began flagging stairs that face the front door, and every page that had said otherwise was corrected.
Found something wrong? Write to hello@zetstudios.ca. A person reads it, and corrections are made on the page.
From a scan to a floor plan
On iPhones and iPads with LiDAR, Apple RoomPlan measures walls, doors, windows and furniture as you walk. On other devices you mark the corners and doorways of each room by hand. Either way, the map starts at the front door, which is where form school starts reading a home.
The plan is laid on a grid of 10 cm squares. For each square the app works out how far it is from the nearest wall or piece of furniture. That distance, the clearance, is what every passage rule below is measured against. Camera frames are processed on the device and never uploaded; only the finished plan is kept.
The flow path
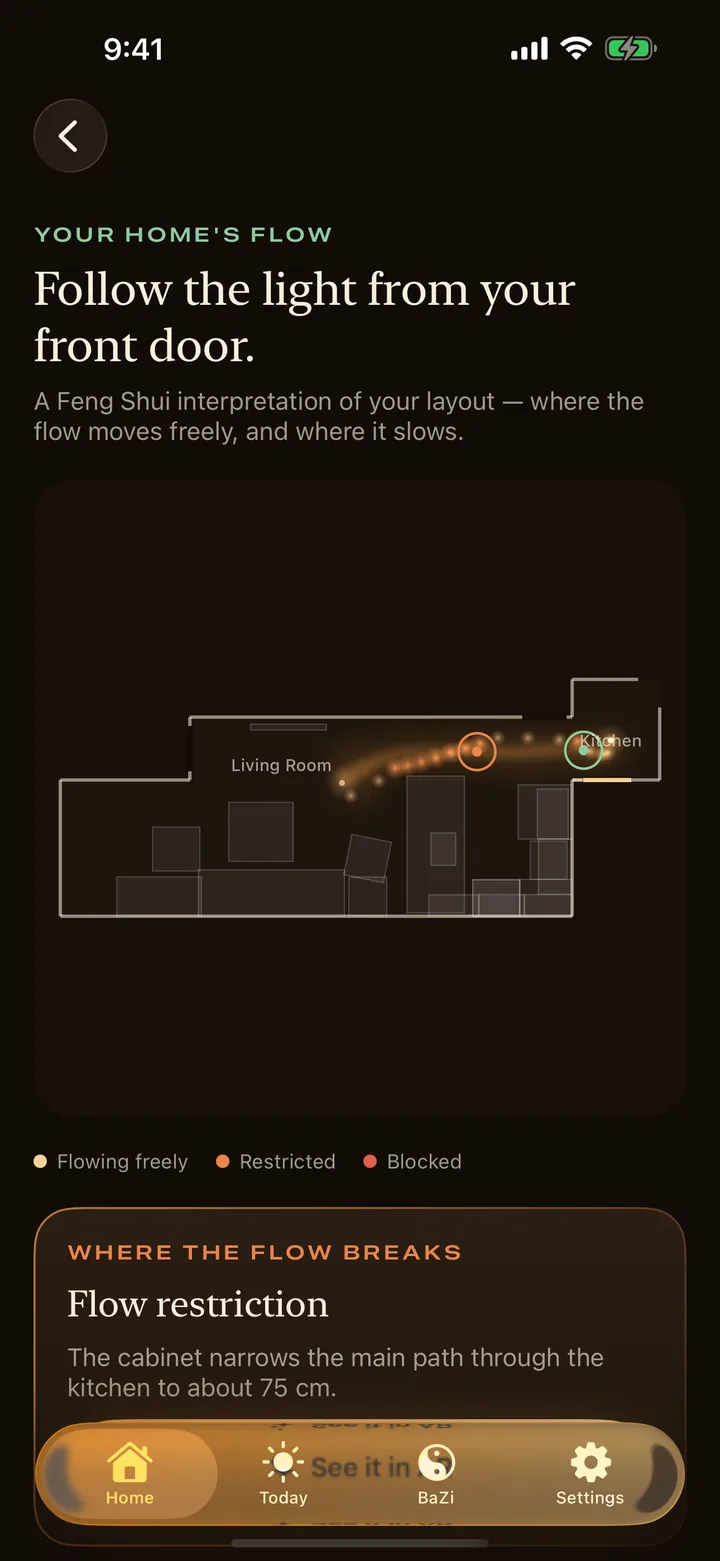
Form school reads a home by the route from its front door: where it moves freely, where it squeezes, where it stops. The app draws that route as a branching path from just inside the door to the most open point of each room it can reach. It prefers open, central floor to the shortest line, so the path bends around furniture the way a person would walk.
Along the path every point is graded by its clearance:
| Passage width at that point | How the path is drawn |
|---|---|
| about 80 cm or more | flowing freely (gold) |
| about 56 to 80 cm | restricted (amber) |
| under about 56 cm | blocked (red) |
| under about 30 cm | the flow cannot pass at all |
A room the path cannot reach through a doorway is reported as not connected, rather than quietly left out.
The thirteen findings
These are the only things a scan reports as findings. Each one is a traditional form-school reading; the measurement is how the app decides it applies.
| Finding | What the app measures |
|---|---|
| Entryway blockage | Furniture in the path within 1.5 m inside the front door, in line with the door itself |
| Straight line out | A window or exterior door within 15 degrees of the line straight through from the front door |
| Front door faces the bathroom | A clear straight view from the front door to a bathroom door |
| Front door faces a bedroom | A clear straight view from the front door into a bedroom |
| Mirror facing the door | A mirror within 3.5 m straight across from the front door |
| Front door faces the stairs | A flight rising straight ahead within 3.5 m of the front door (LiDAR scans only) |
| Flow restriction | A stretch of the path squeezed to restricted width by furniture |
| Flow blockage | A stretch of the path squeezed below blocked width, or cut by furniture |
| Crowded room | Furniture covering more than 45 percent of a room’s floor |
| Dead-end hallway | A hallway whose path stops at a blank wall |
| Room not connected | A room the path cannot reach |
| Sharp corner | A free-standing corner within 1.2 m, aimed within 12 degrees at a bed, a sofa or a desk |
| Out of the command position | A bed or desk that fails one or more of the three checks below |
Beds and desks are checked for the command position: can you see the door from it, is there something solid behind you (for a bed, the headboard within 30 cm of a wall and not under a window), and are you out of the door’s direct line. Passing all three is in command; failing some is partial.
The Bagua map is laid over the plan by the front-door method (a three-by-three grid lined up with the door wall) or by compass. An area with less than half of its square on your floor is listed as missing.
How the score is built
The Home Flow Score out of 100 is a weighted sum of five parts, each scored from the findings in its category and, for circulation, from how much of the path flows freely:
| Part | Weight |
|---|---|
| Entrance Flow | 25% |
| Circulation | 25% |
| Flow Continuity | 20% |
| Room Connectivity | 15% |
| Furniture Placement | 15% |
Optimize My Home searches for the smallest changes that clear a finding: sliding a piece of furniture in 5 cm steps up to 1.2 m, turning it a quarter, or taking it out. Each suggestion is tested by running the whole analysis again on the changed plan, so the score it shows is the score that layout would get, not an estimate.
What it does not check
A scan does not read mirrors facing beds, the stove, sink and fridge relationship, the position of a toilet inside a bathroom, the rooms on upper floors (they are drawn, not analysed), what sits above what, ceiling beams, wall colours, clutter, the land or street outside, Flying Stars, or Kua numbers. Pages on those topics say so. The free Kua calculator on this site covers Eight Mansions, which the app itself does not use.
How we write
- Feng Shui and BaZi are traditional interpretive practices. Their claims are reported as what the tradition holds ("is said to", "the usual remedy is"), never as fact.
- No page promises an outcome: not wealth, health, love, luck or sleep. Nothing here is medical, financial, legal, psychological or structural advice.
- Where a rule also has an ordinary practical reason, such as a door you cannot see from your desk, we say so.
- No invented statistics, studies, quotes or practitioners.
- The BaZi calculator is a port of the app’s own engine and is tested against it: 600 sample charts, no disagreements.
SEE IT IN YOUR HOME
Scan from the front door and every rule on this page is applied to your own floor plan, with each finding named and placed.
Coming soon to the App Store · iPhone and iPad
Sources and further reading
- Guo Pu (attributed), 葬書 Zangshu (The Book of Burial), Jin dynasty, 4th century
- Michael Paton, Five Classics of Fengshui: Chinese Spiritual Geography in Historical and Environmental Perspective, Brill, 2013
- Ole Bruun, An Introduction to Feng Shui, Cambridge University Press, 2008
- Joseph Needham, Science and Civilisation in China, Vol. 4, Part 1: Physics, Cambridge University Press, 1962
- Sarah Rossbach, Feng Shui: The Chinese Art of Placement, Dutton, 1983
- Xu Sheng (compiler, after Xu Ziping), 淵海子平 Yuanhai Ziping, Song dynasty
Works on the tradition this page summarises. They are further reading, not endorsements of the app. How the app applies the rules: how Feng Shui AR reads a home.