 Feng Shui AR
The entrance floor comes first
The front door is called the mouth of qi: the opening the home’s flow comes in by. In a house on several floors that makes the entrance floor the one most practitioners read first and weigh most. The way the flow meets the hall, whether it spreads into the living rooms or is pulled straight to the stairs, sets the tone for the rest of the house.
Upper floors are not ignored. They are read as the private part of the house, reached through the entrance floor. A problem upstairs, such as a bed in line with its door, is judged within its own room, the same way it would be in a flat. What changes is that the stairs now sit between the front door and those rooms, and the stairs have rules of their own.
If you are drawing your own plans, draw each floor separately and to the same scale, with the stairs marked on both. A floor plan with two floors drawn over each other is hard to read for anyone, practitioner or not.
Where the Bagua goes on an upper floor
On the entrance floor, Black Hat Feng Shui lays its 3×3 grid with the front-door wall along the bottom edge. Upstairs there is no front door, and schools handle that differently:
- Same orientation on every floor. Many practitioners keep the grid turned the same way as downstairs, so each area sits above the matching area below. The front-door wall stays the bottom edge, even though there is no door in it on this floor.
- The top of the stairs as the door. Others treat the point where the stairs arrive as the entrance of the upper floor and turn its grid from there.
- Compass schools use one facing direction for the whole building, so the question does not arise: each floor is divided by the same compass sectors.
None of these is the agreed answer. Pick one, apply it consistently, and be wary of advice that switches method floor by floor to reach a conclusion. The Bagua map tool lays the entrance grid over a single floor.
The stairs
Stairs move the flow between floors, so tradition looks at where they start and where they end.
- Stairs facing the front door. The most discussed case. The reading is that the flow coming in runs straight up the stairs and misses the floor you entered on. There is a full page on a front door facing stairs, including how distance and alignment change it.
- Stairs in the centre of the house. The centre is treated as the heart of the home, and a staircase there is said to keep it constantly stirred. Spiral stairs in the centre are the case most often warned against.
- Open risers. Stairs with gaps between the treads are said to let the flow fall through. Solid risers, or a runner, are the usual remedy, and they are also easier on anyone who has caught a toe in a gap.
- Where the stairs arrive. A flight that ends facing a bedroom or bathroom door is read as sending the flow straight into it. A plant, a picture or good light on the landing is meant to turn it aside.
What sits above what
Because floors stack, Feng Shui adds a rule a single-floor home never needs: look at what is directly below each bedroom, and what is directly above the front door and the kitchen.
The cases usually raised are a bed directly over the stove, a bedroom over a garage, and a bathroom directly over the front door or the kitchen. The traditional reasons are about restlessness and draining; the practical ones are heat, fumes, cold floors and plumbing noise. Where the layout cannot change, the usual advice is to move the bed off the spot directly above, and to insulate and seal where you can.
Bedrooms upstairs are generally considered well placed: they are away from the front door and the day’s traffic through the house, which is what the bedroom rules ask for anyway.
Houses that come up often
- A hall where the stairs start a metre inside the door. Keep the foot of the stairs uncluttered, put a round rug or a plant between the door and the first step, and light the room you want the flow to go to, so the eye turns there first.
- A town house on three narrow floors. Read the entrance floor first, then each floor as its own small plan. The stairs take up much of every floor, so the landings matter: keep them clear and lit, and let each door open off them without a bend.
- A bedroom over the garage. Put the bed over the part of the room furthest from where the car stands, insulate the floor if you can, and keep the connecting door to the garage closed.
- An upstairs landing that ends at the bathroom door. Keep that door closed, and give the landing something to stop the eye on the way, such as a picture on the side wall or a light.
Common mistakes
- Reading the upper floor as if it had the front door. Placing the Wealth or Love area upstairs without deciding how the grid is oriented on that floor gives a different answer from the same house each time.
- Treating the stairs as furniture. You cannot move a staircase. The remedies are rugs, light, plants and screens around it, not rearranging the hall until it disappears.
- Ignoring the floor you live on most. A good layout upstairs does not offset a blocked hall downstairs, and the reverse is just as true.
- Stacking the house on one plan. Two floors drawn over each other hide what is directly above what, which is exactly the thing two-story Feng Shui asks about.
Reading about a two-story layout is one thing. Seeing where your own stairs land, and what sits above your kitchen, is another, and it is easier with each floor drawn to scale.
MAP EVERY FLOOR
Scan from the front door and keep going up the stairs. Each floor gets its own plan, and the flow is read from the floor you come in on.
Coming soon to the App Store · iPhone and iPad
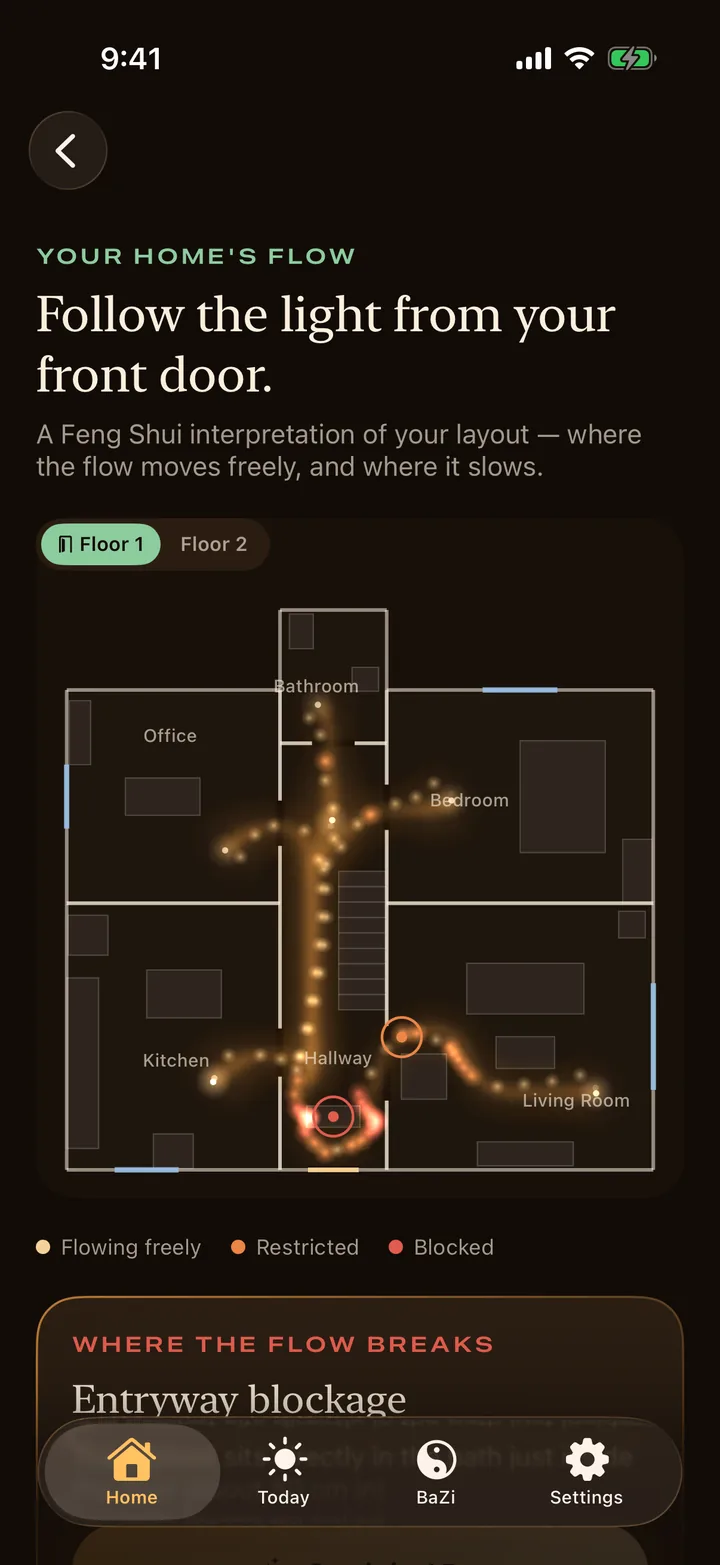
What a scan reads in a two-story house
- With LiDAR, the whole house in one scan: keep scanning as you walk up, and each floor gets its own plan, drawn straight and square, with a switcher above it.
- The stairs drawn on the plan, on the floor they start from.
- On the entrance floor: furniture in the path just inside the front door, a straight line from the door to a window or exterior door, a straight view into a bathroom or bedroom, a mirror facing the door, stairs rising straight ahead of the door, and where furniture narrows or cuts the flow.
- The command position of beds and desks, the Bagua map and the score, all read on the entrance floor.
- Not read: the rooms upstairs are drawn but not analysed, so an upstairs bed in line with its door is not flagged, and nothing checks what sits above what. Without LiDAR, hand-mapping covers one floor. Those you judge with this page.
Questions
Which floor matters most in Feng Shui?
The floor with the front door. Form school reads a home from where the flow comes in, so the entrance floor is read first and weighed most. Upper floors are read as the private part of the house, reached through it.
How do I place the Bagua on the second floor?
Schools differ. Many practitioners keep the same orientation as the ground floor, with the front-door wall as the bottom edge; others treat the top of the stairs as that floor's entrance. Compass schools use one facing direction for the whole building. Choose one method and use it on every floor.
Is it bad Feng Shui to have the stairs in the middle of the house?
It is traditionally discouraged, because the centre is read as the heart of the home and stairs keep it constantly in motion. Spiral stairs in the centre are the case most warned against. A solid, well-lit staircase is considered better than an open or steep one.
Is a bedroom over the garage bad Feng Shui?
It is commonly advised against, and there are plain reasons too: cold floors, noise and fumes. If you use the room as a bedroom, place the bed over the part furthest from the car, insulate the floor if you can, and keep the door from the house to the garage closed.
Should the master bedroom be upstairs?
Upstairs bedrooms are generally considered well placed, away from the front door and the day's traffic through the house. What matters more is the room itself: the bed in the command position, and nothing heavy or noisy directly beneath it.
Sources and further reading
- Guo Pu (attributed), 葬書 Zangshu (The Book of Burial), Jin dynasty, 4th century
- Ole Bruun, An Introduction to Feng Shui, Cambridge University Press, 2008
- Michael Paton, Five Classics of Fengshui: Chinese Spiritual Geography in Historical and Environmental Perspective, Brill, 2013
Works on the tradition this page summarises. They are further reading, not endorsements of the app. How the app applies the rules: how Feng Shui AR reads a home.